

Address
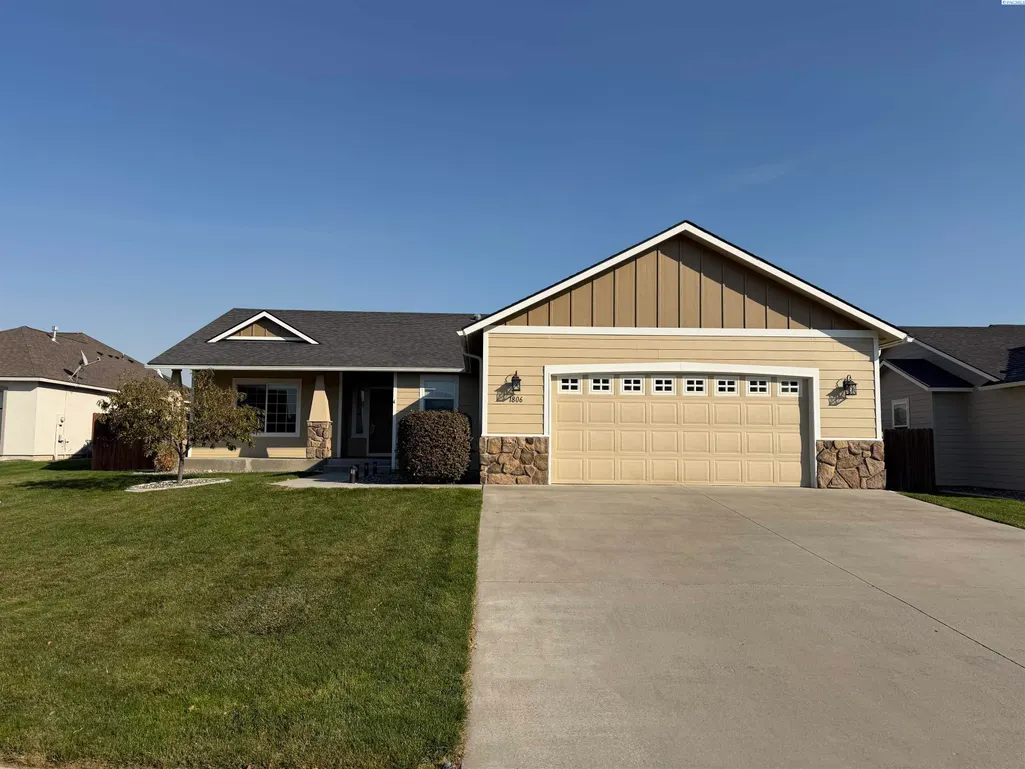
1806 Wallace Ct., West Richland, WA
Price
$ 425,000
Property Attributes
- MLS#297255
- TypeSingle Family
- Listing Status Active
- CountyBENTON
- CityWest Richland
- NeighborhoodWest Richland
- Zip99353
- StyleSite Built-Owned Lot
- Year Built2006
- Taxes$ 4713
- Price$ 425,000
- Bedrooms3
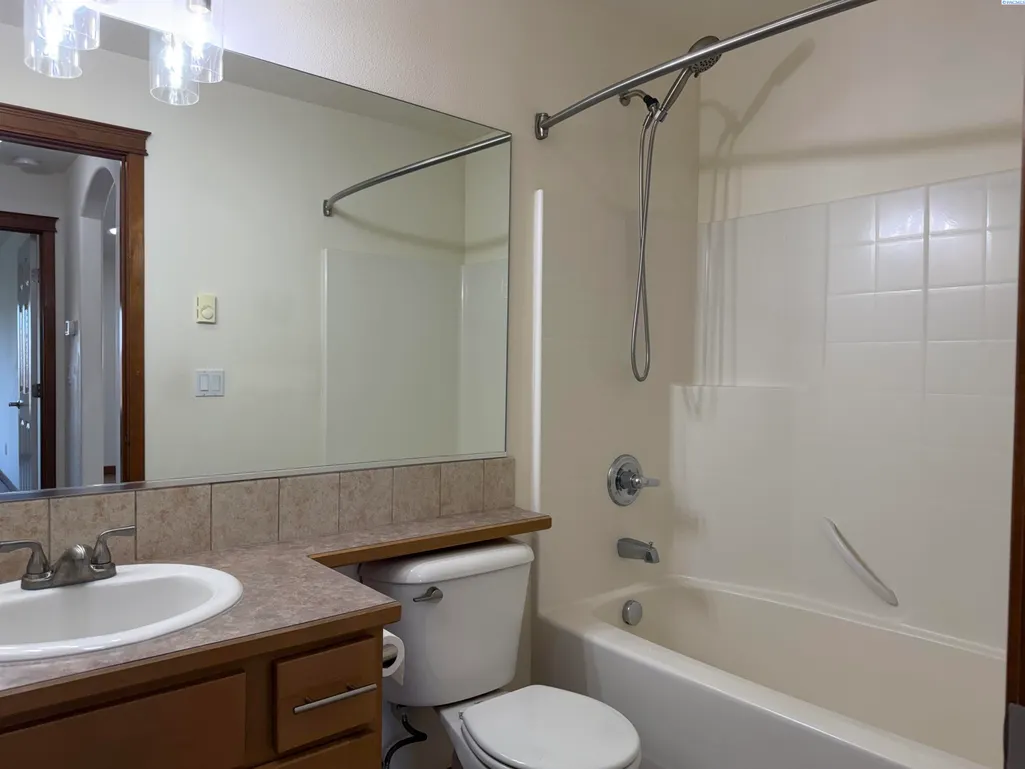
- Full Bathrooms2
- Half Bathrooms1
- Sqr Footage1638
- Lot Size0.27 Acres
Data Source:
Tri-City AOR
Property Description
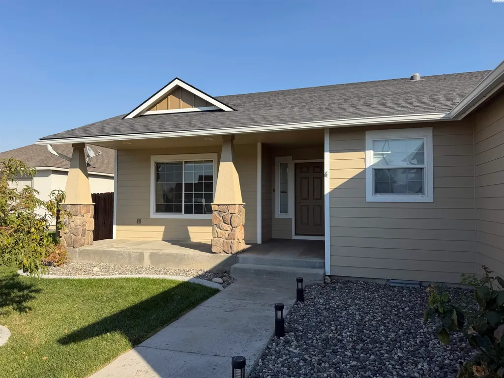
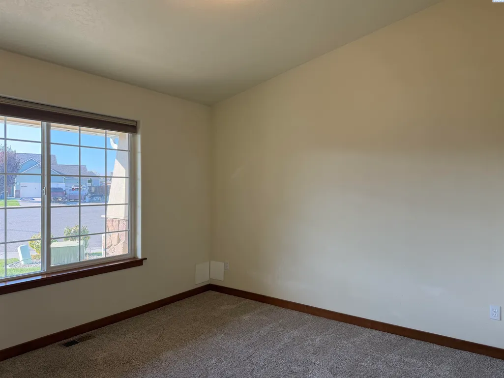
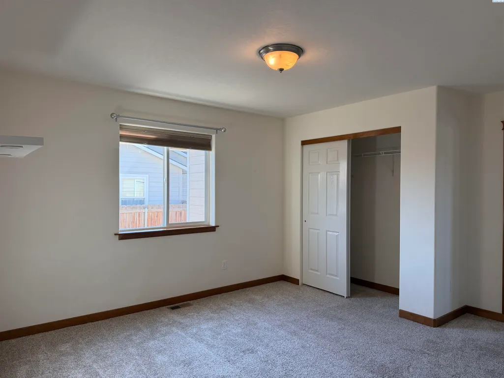
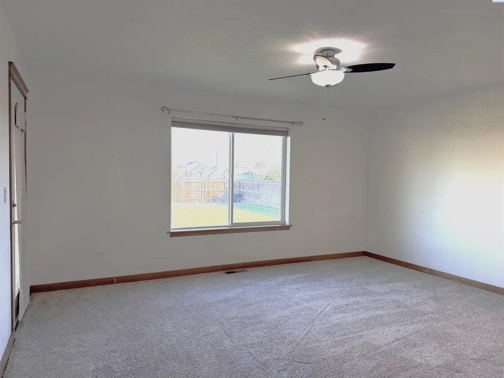
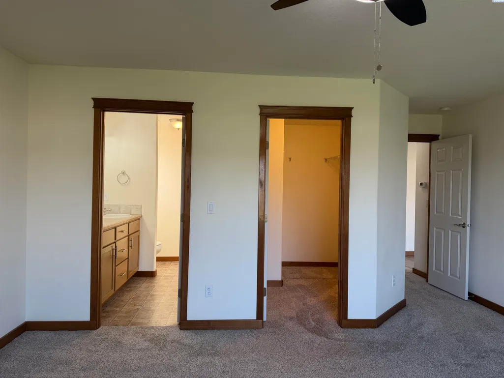
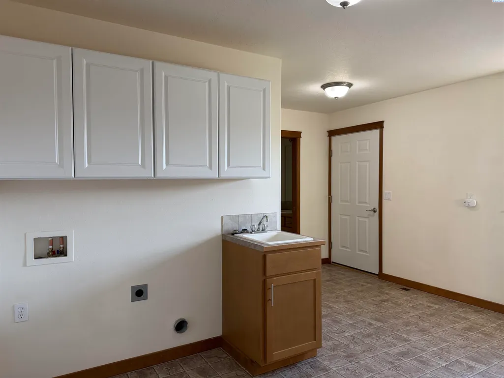
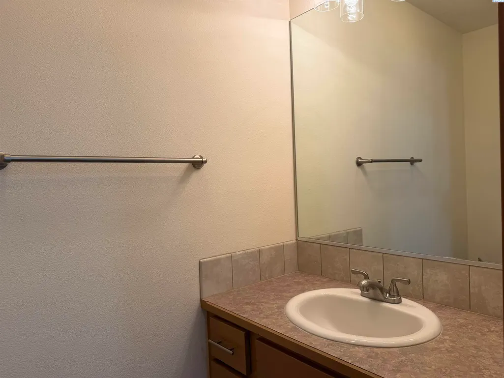
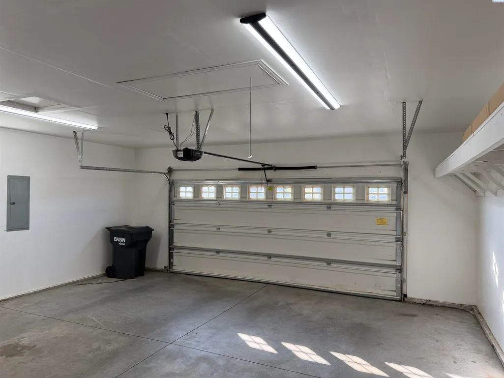
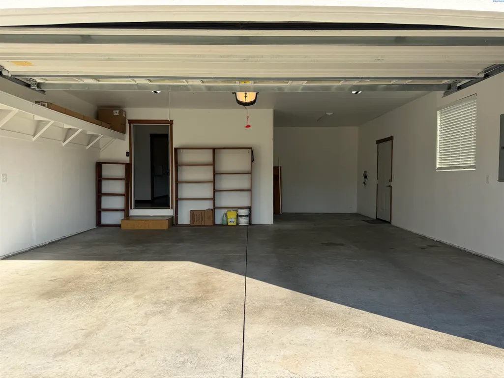
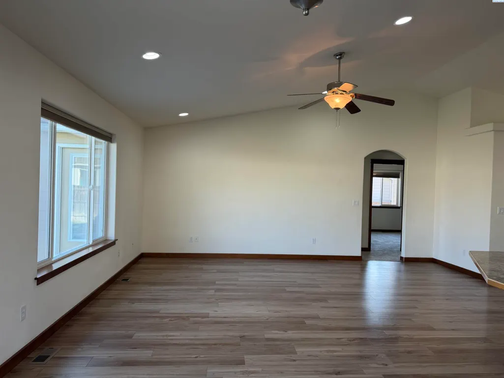
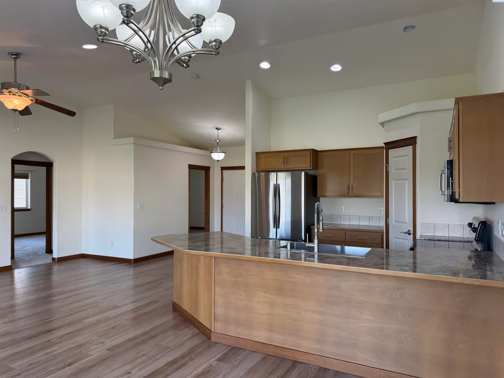
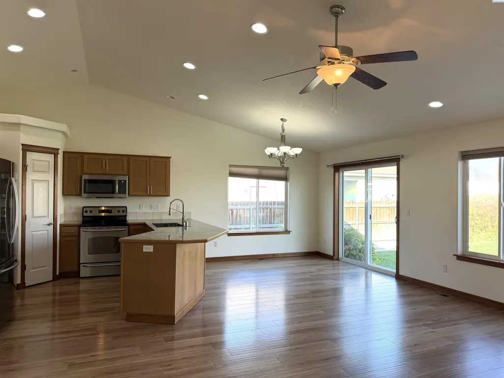
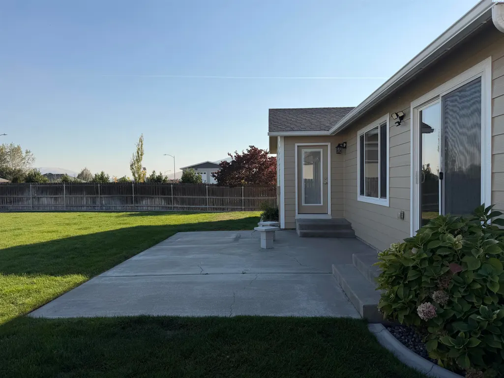
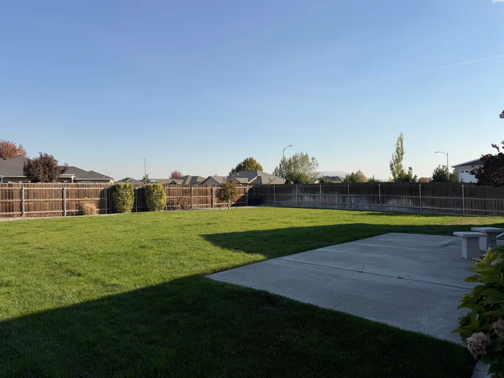
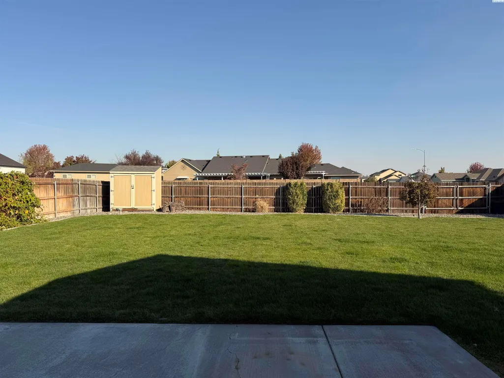
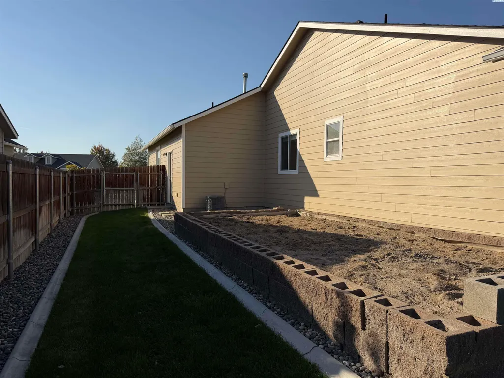
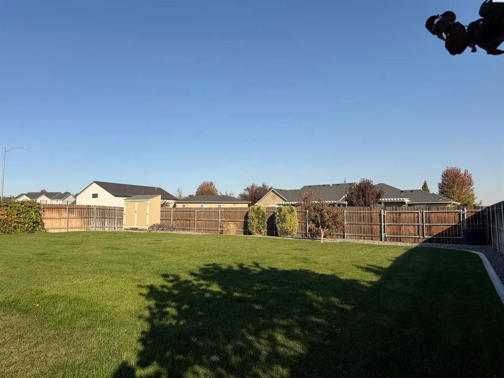
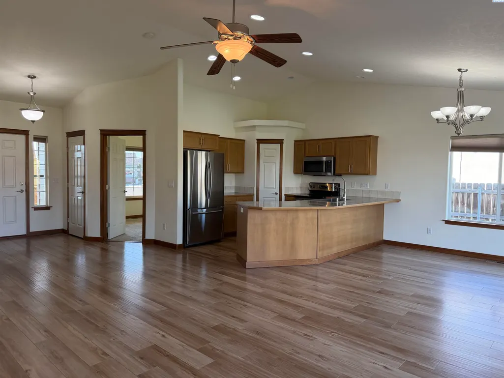
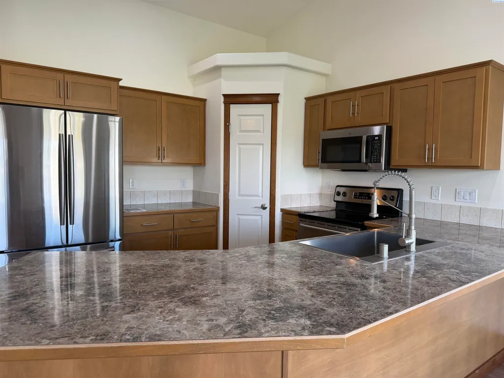
MLS# 297255 Located on a cul-de-sac in West Richland, this 3 bedroom, 2 1/2 bath, 1 story home has vaulted ceilings, a huge laundry room, a 2 car garage, with a 10'x10' workshop in the rear of garage, along with a Kinetico water system. lt has a large, fully fenced backyard, double gates for access to backyard from the road, and a patio, great for BBQ's and entertainment, plus the patio is wired for a hot tub. SPECIAL BUYER BONUS! With a full-price purchase, buyer shall receive a quarter Wagyu beef (approximately 125 lb) from a local ranch. This USDA-inspected beef will come frozen, with delivery available at closing or by arrangement within six months after closing.
| Price History | |
|---|---|
| 10/17/2026 | Listed $425,000 |
General Features
| Living Area | 1638 |
|---|---|
| Sewer | Sewer Connected,See Remarks |
| Heating | Natural Gas,Heat Pump |
| Cooling | Heat Pump,Electric |
| Utilities | Appliances-Electric,Electricity Connected,Natural Gas Connected |
| Possession | Closing |
| Roof | Composition |
| Appliances | Dishwasher,Disposal,Microwave,Range/Oven,Refrigerator,Water Softener |
| Zoning | Residential |
| Patio/Porch Features | Patio,Porch |
| Construction Materials | Wood Siding,Rock,Lap Siding |
| Year Built | 2006 |
| Levels | One |
| Property Subtype | Site Built-Owned Lot |
| Tax Year | 2025 |
| Parcel Number | 112971020000045 |
| County | Benton |
| New Construction | No |
| Property Type | Residential |
| Subdivision Name | West Richland |
| Full Baths | 1 |
| Status | Active |
| Directions | Keene to Belmont to Kilawea to Wallace Ct |
| City | West Richland |
| High School District | Richland |
| Lot Size Square Feet | 11914 |
| Tax Annual Amount | 4713.26 |
| Virtual Tour | https://idx.paradym.com/idx/4985643 |
| Standard Status | Active |
| Occupancy Type | Vacant |
| Unit | 1 Level on Cul-de-sac with Oversized 2 Car Garage |
Interior Features
| Interior Amenities | Vaulted Ceiling(s),Drapes/Blinds,Ceiling Fan(s),Utility Sink |
|---|---|
| Basement | No Basement |
| Flooring | Carpet,Laminate,Wood |
| Window Features | Double Pane Windows |
| Half Baths | 1 |
| 3/4 Baths | 1 |
| Total Bedrooms | 3 |
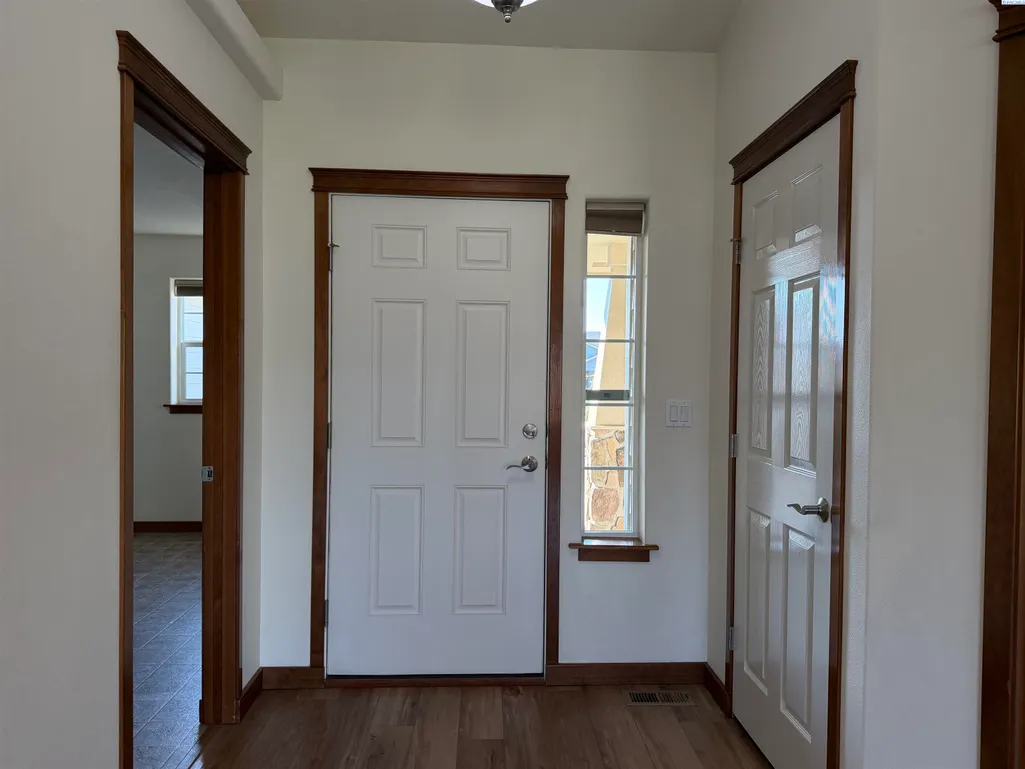
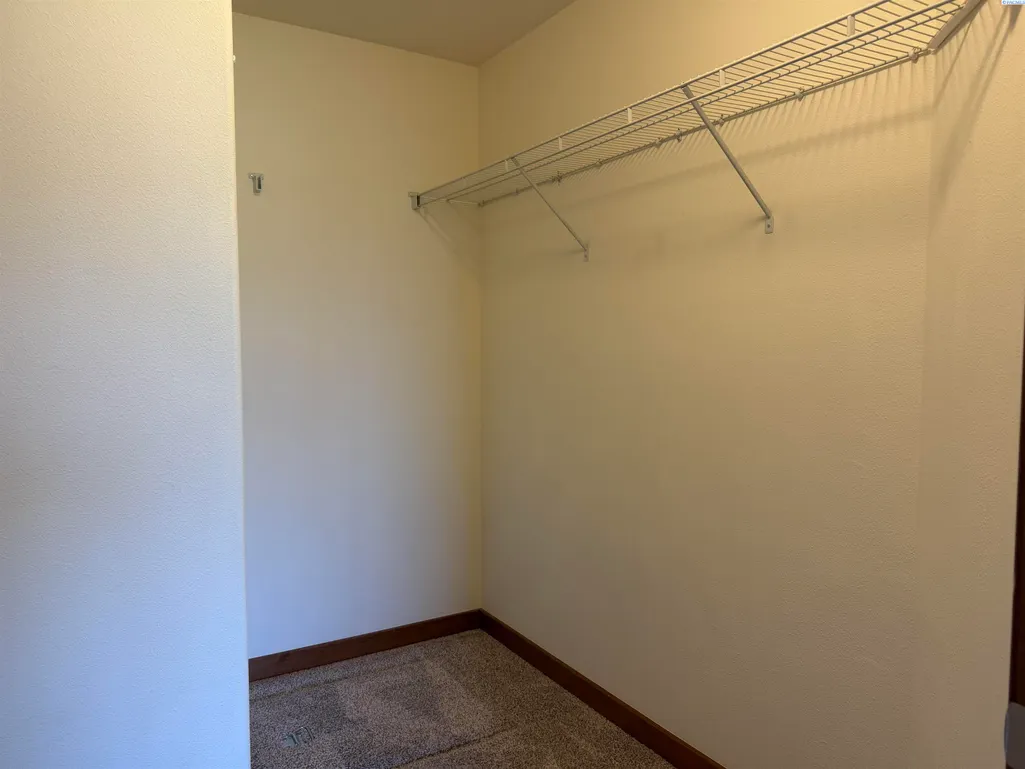
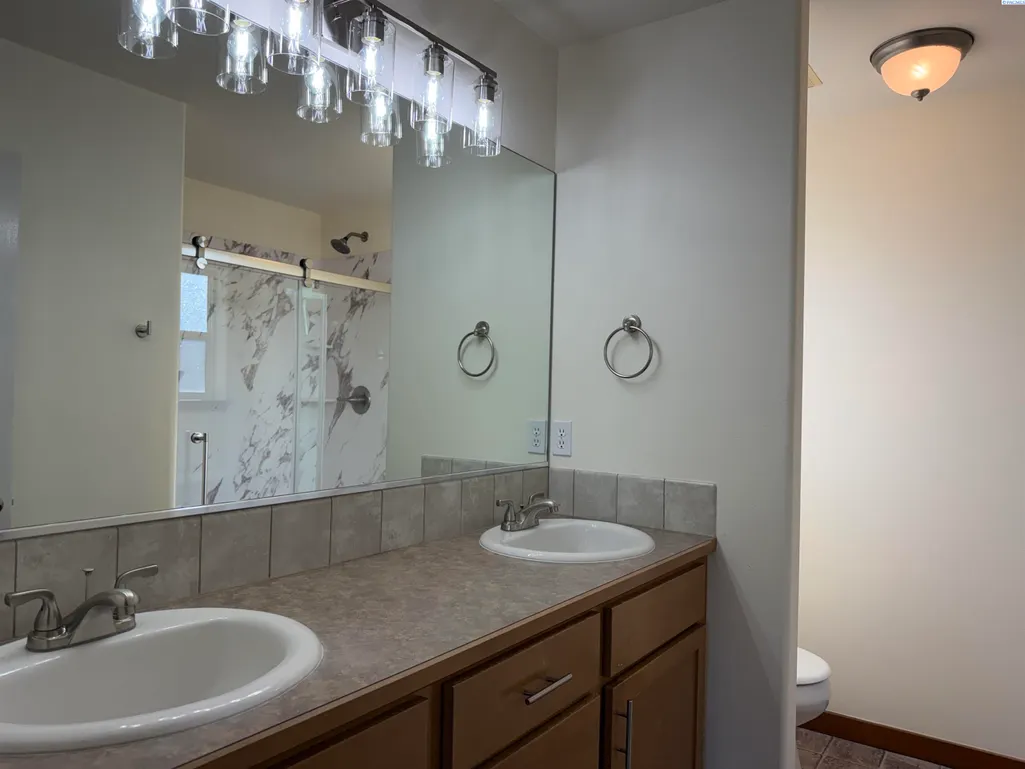
| Room Type | Bath - Master,Breakfast Bar,Dining - Kitchen/Combo,Room - Family,Master - Main Level,Walk-In Closet,Foyer,Master Bedroom,Pantry,Counters - Laminate,Laundry |
| Total Baths | 3 |
Exterior Features
| Exterior Amenities | Shed(s),Fenced,Irrigation System |
|---|---|
| Parking Features | Attached,2 car,Garage Door Opener,Finished,See Remarks |
| Lot Features | Building Restrictions,Located in City Limits,No Manuf Homes,Plat Map - Recorded,Garden,Landscaped,Cul de Sac |
| Water Source | Public |
| Inclusions | Range,M/W,D/W,Refer.,W/H,Shed,Water Softener |
| Foundation Details | Concrete,Crawl Space |
| Building Area Total | 1638 |
| Lot Dimensions | irreg |
| Lot Size Acres | 0.27 |
Amenities
- Foreclosure
- Views
- Short Sale
- New Construction
- Adult 55+
- Lease To Own
- No HOA Fees
- Furnished
- Primary On Main
- Air Conditioning
- Seller Finance
- Green
- Fixer Upper
- Horse
- Golf
- Fireplace
- Deck
- Garage
- Basement
- Pool
Property vs Single Family Average in 99353
Price
Taxes
Year Built
Visits
 Tri-City Association of REALTORS® All information deemed reliable but not guaranteed. All properties are subject to prior sale, change or withdrawal. Neither listing broker(s) or information provider(s) shall be responsible for any typographical errors, misinformation, misprints and shall be held totally harmless. Listing(s) information is provided for consumer's personal, non-commercial use and may not be used for any purpose other than to identify prospective properties consumers may be interested
 Information should be deemed reliable but not guaranteed, all representations are approximate, and individual verification is recommended. Copyright ©2018 All rights reserved. Last Update: November 7, 2026 3:46 AM UTC
