

Address
101 N Fir St, Toppenish, WA
Price
$ 269,900
Property Attributes
- MLS#263003
- TypeSingle Family
- Listing Status Active
- CountyYAKIMA
- CityToppenish
- Area13K - Toppenish
- Zip98948
- Style1 Story w/Basement
- Year Built1920
- Taxes$ 1507
- Price$ 269,900
- Bedrooms3
- Full Bathrooms2
- Half Bathrooms0
- Sqr Footage1746
- Lot Size0.16 Acres
Data Source:
Yakima Association of REALTORS®
Property Description
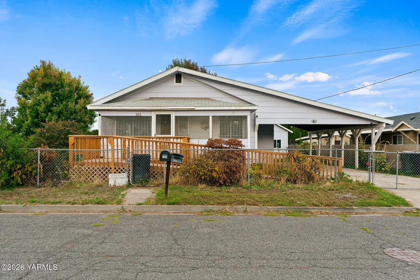
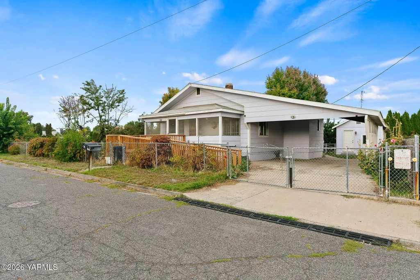
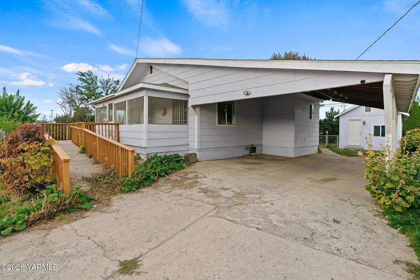
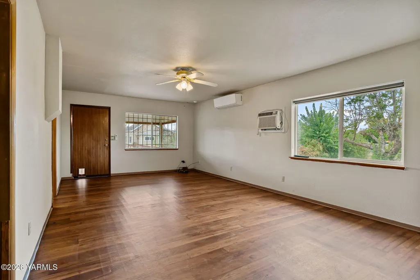
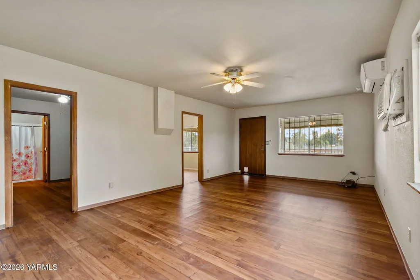
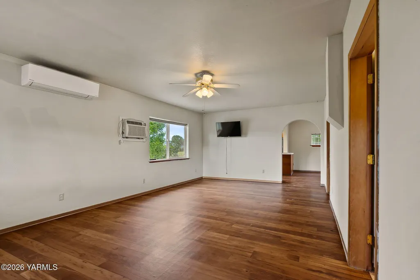
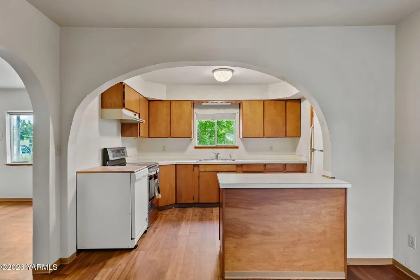
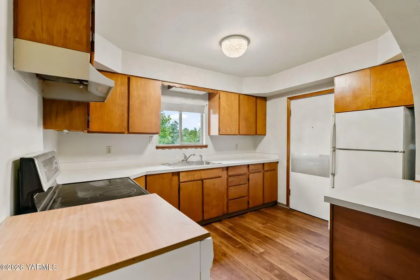
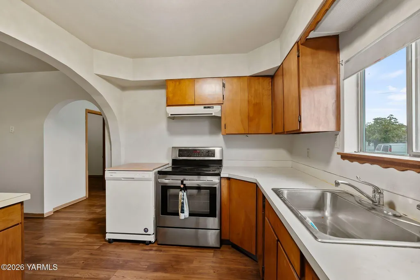
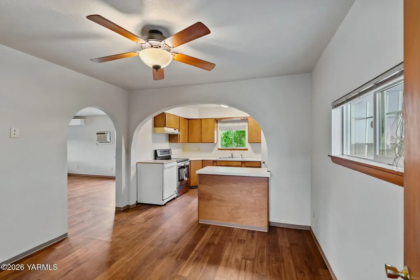
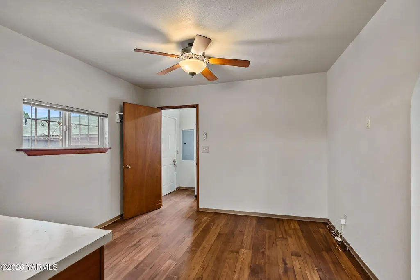
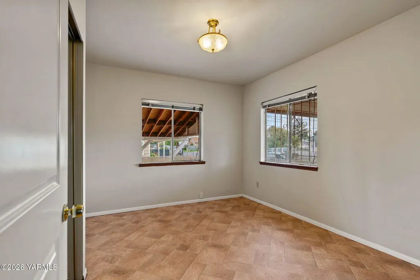
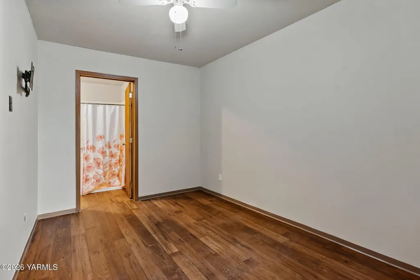
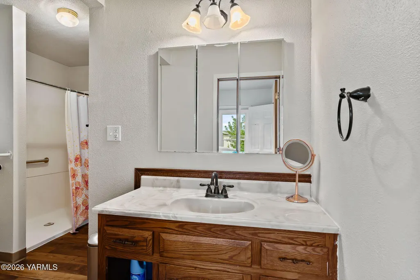
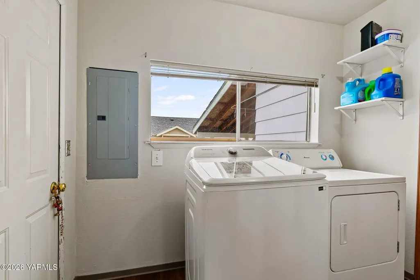
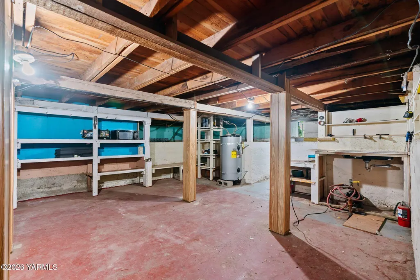
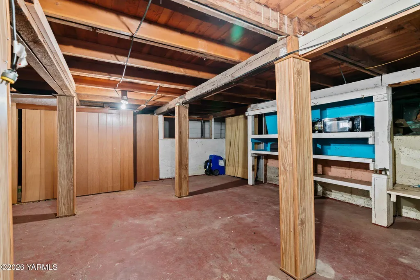
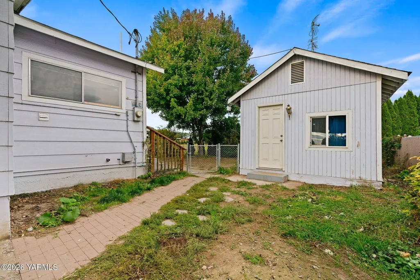
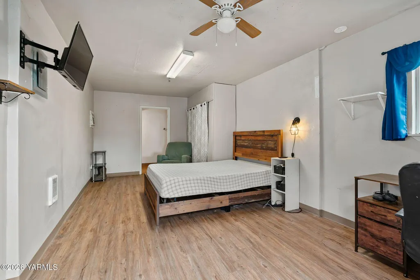
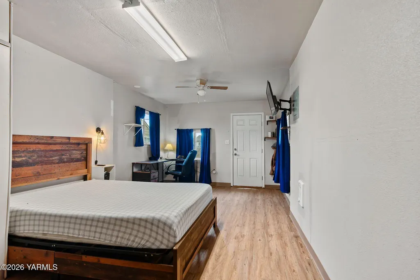
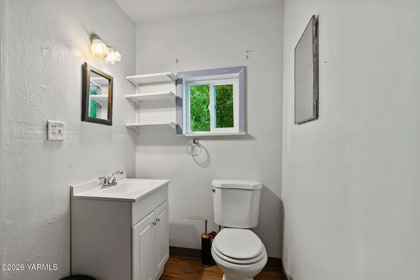
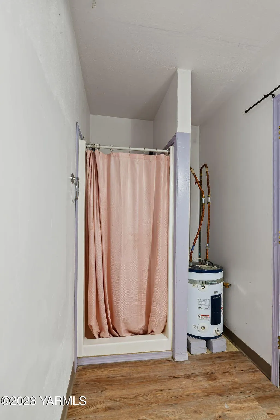
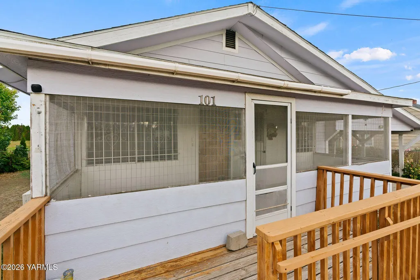
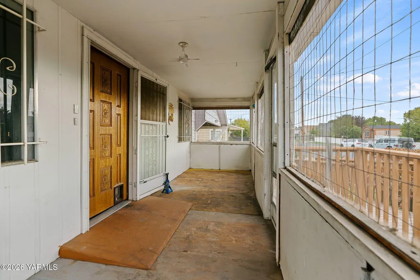
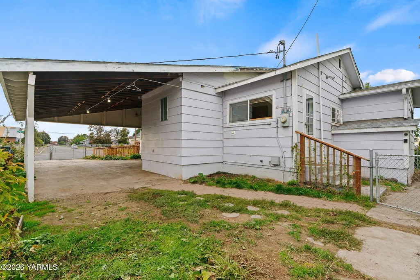
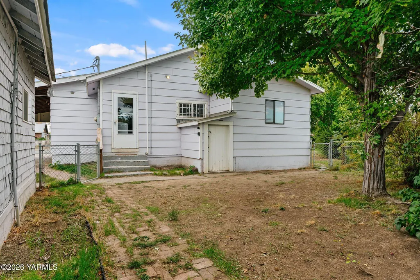
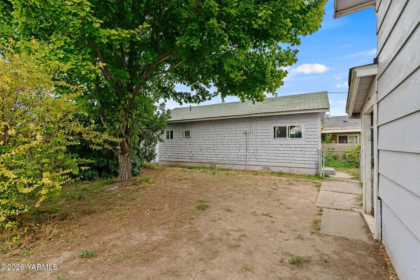
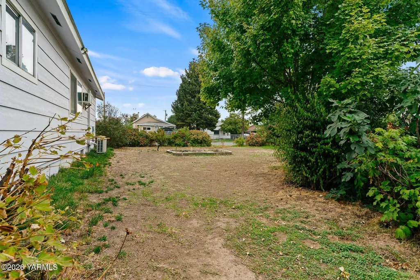
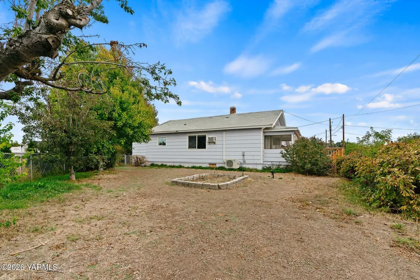
Charming Toppenish home with plenty of space and possibilities! Offering 1,746 sq ft, the main level features a spacious living area, two bedrooms, full bath, and a great kitchen. The 676 sq ft lower level provides flexible space ready for your ideas. Outside, enjoy a fully fenced .16-acre lot, carport, and a 240 sq ft detached ''She Shed'' with a bathroom and perfect for hobbies, crafts, a home office, guest space or extra storage. A unique property with room to make it your own!
| Price History | |
|---|---|
| 10/1/2026 | Listed $278,000 |
| 10/21/2026 | 3$269,900 |
General Features
| Sewer | Connected |
|---|---|
| Heating | Electric,Wall Furnace |
| Cooling | Agent Remarks,Window,Wall |
| Possession | Close Of Escrow |
| Roof | Composition |
| Garage Spaces | 2.0 |
| Architectural Style | 1 Story w/Basement |
| Construction Materials | Wood Siding,Frame |
| Year Built | 1920 |
| Property Subtype | Residential/Site Built |
| Tax Year | 2026 |
| Parcel Number | 201003-32509 |
| New Construction | No |
| Property Type | Residential |
| Attached Garage | No |
| Garage Y/N | No |
| Full Baths | 2 |
| Status | Active |
| Directions | From Yakima,take I-82 towards toppenish; take exit 50,turn left on asotin ave,turn left on Fir st. |
| City | Toppenish |
| Zoning Description | R1 - Single Fam Res |
| MLS Area | 13K - Toppenish |
| Lot Size Units | Acres |
| Lot Size Square Feet | 6969.6 |
| Carport Y/N | No |
| Land Lease Y/N | No |
| Tax Annual Amount | 1507.0 |
| Home Warranty Y/N | No |
| Lease Renewal Y/N | No |
| MLS Area Minor | 13K - Toppenish |
| Additional Parcels Y/N | No |
| Lease Considered Y/N | No |
| Rent Control Y/N | No |
| Standard Status | Active |
| MobileHomeRemainsYN | No |
| Senior Community | None |
| Public Remarks | Charming Toppenish home with plenty of space and possibilities! Offering 1,746 sq ft,the main level features a spacious living area,two bedrooms,full bath,and a great kitchen. The 676 sq ft lower lev |
| Water Body Access Y/N | None |
Interior Features
| Interior Amenities | Eat-in Kitchen |
|---|---|
| Basement | Partially Finished |
| Flooring | Vinyl |
| Basement (Y/N) | No |
| Air Conditioning Y/N | Yes |
| Heating Y/N | Yes |
| Total Bedrooms | 3 |
| LivingAreaSource | Assessor |
| Total Baths | 2 |
Exterior Features
| Exterior Amenities | Garden |
|---|---|
| Fencing | Full |
| Parking Features | Carport,Off Street |
| Water Source | Public |
| Lot Size Area | 0.16 |
| Foundation Details | Concrete Perimeter |
| Spa | No |
| Building Area Total | 1746.0 |
| Lot Size Acres | 0.16 |
| Crops Included Y/N | No |
| Horse Y/N | No |
| Irrigation Water Rights Y/N | No |
Amenities
- Foreclosure
- Views
- Short Sale
- New Construction
- Adult 55+
- Lease To Own
- No HOA Fees
- Furnished
- Primary On Main
- Air Conditioning
- Seller Finance
- Green
- Fixer Upper
- Horse
- Golf
- Fireplace
- Deck
- Garage
- Basement
- Pool
Property vs Single Family Average in 98948
Price
Taxes
Year Built
Visits
 Tri-City Association of REALTORS® All information deemed reliable but not guaranteed. All properties are subject to prior sale, change or withdrawal. Neither listing broker(s) or information provider(s) shall be responsible for any typographical errors, misinformation, misprints and shall be held totally harmless. Listing(s) information is provided for consumer's personal, non-commercial use and may not be used for any purpose other than to identify prospective properties consumers may be interested
 Information should be deemed reliable but not guaranteed, all representations are approximate, and individual verification is recommended. Copyright ©2018 All rights reserved. Last Update: November 7, 2026 3:46 AM UTC
