

Address
708 S Hawaii Street, Kennewick, WA
Price
$ 789,000
Property Attributes
- MLS#297552
- TypeSingle Family
- Listing Status Active
- CountyBENTON
- CityKennewick
- NeighborhoodHANSEN PARK
- Zip99336
- StyleSite Built-Owned Lot
- Year Built2013
- Taxes$ 5621
- Price$ 789,000
- Bedrooms3
- Full Bathrooms3
- Half Bathrooms1
- Sqr Footage3366
- Lot Size0.31 Acres
Data Source:
Tri-City AOR
Property Description
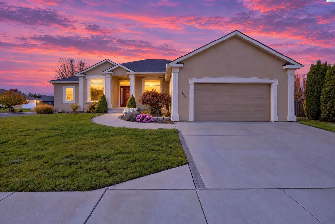
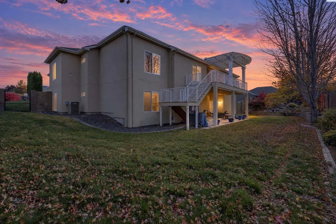
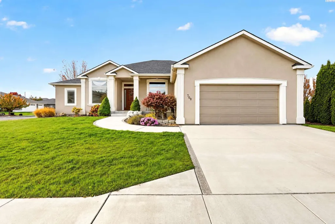
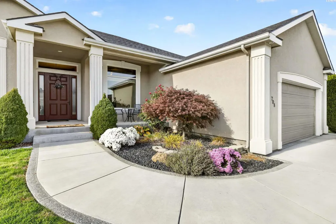
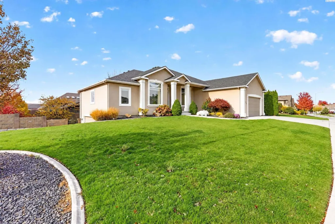
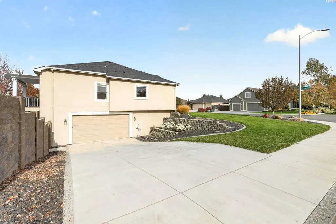
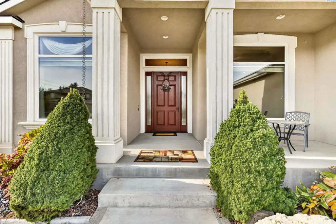
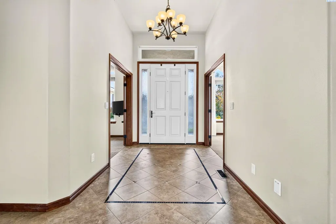
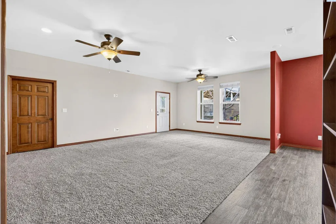
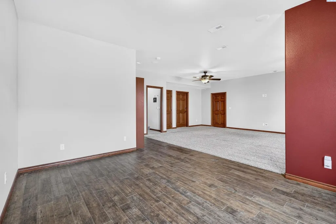
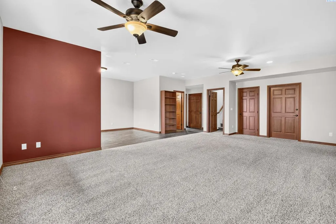
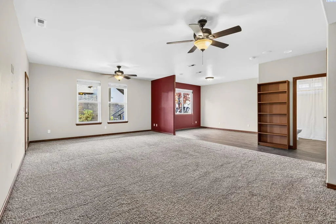
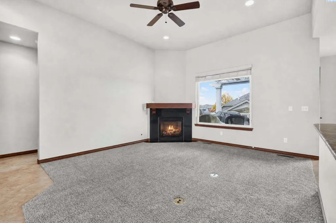
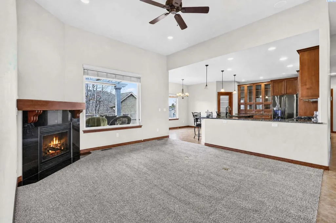
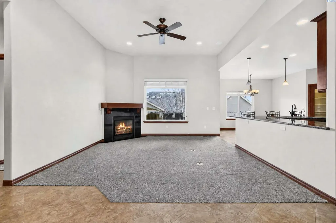
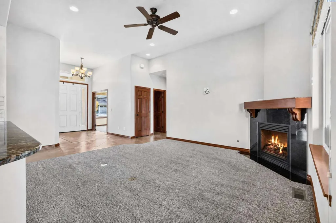
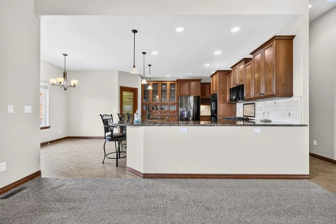
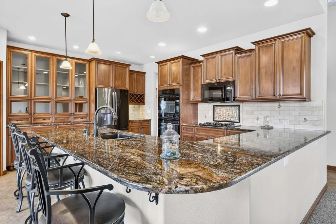
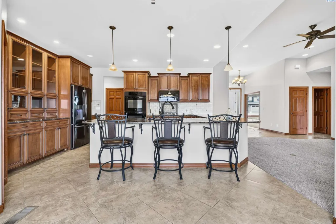
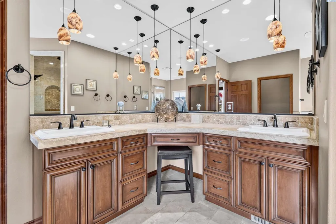
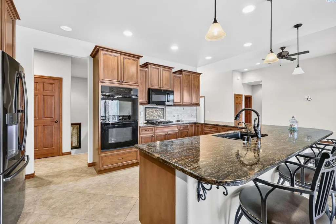
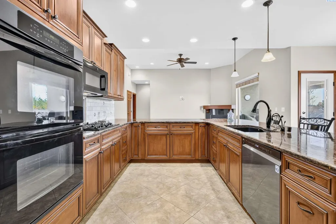
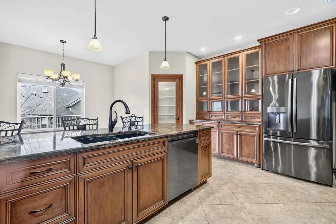
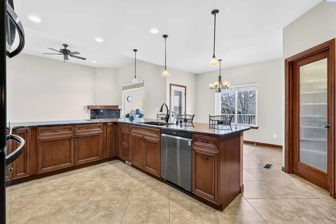
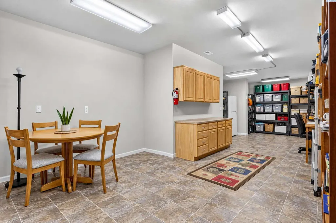
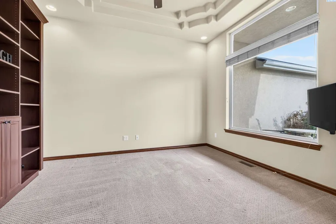
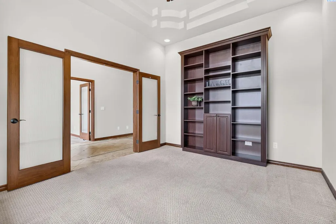
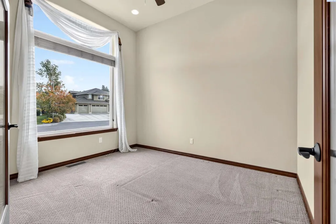
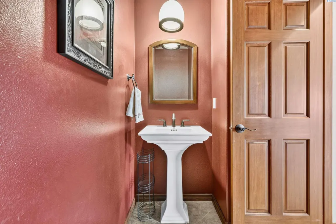
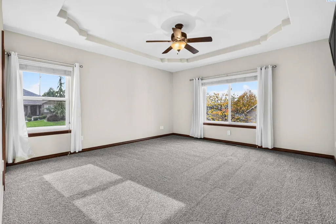
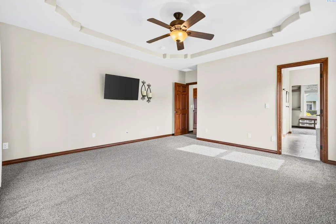
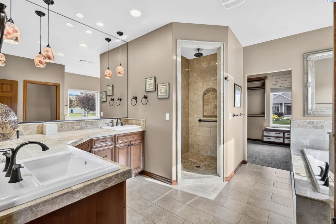
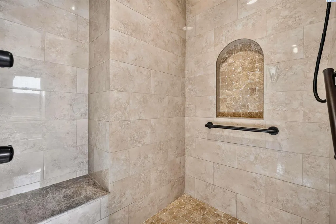
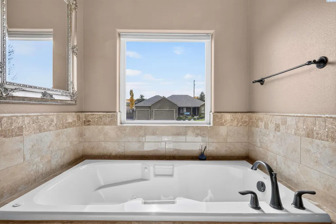
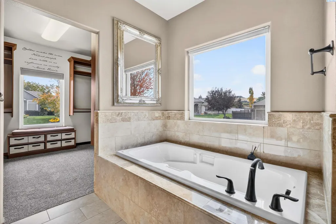
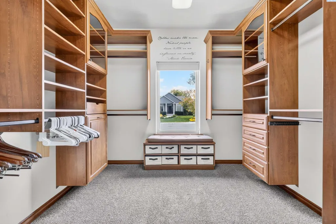
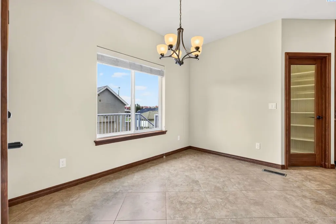
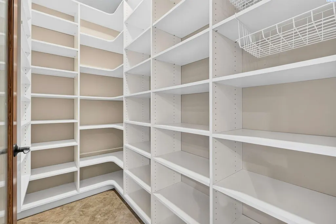
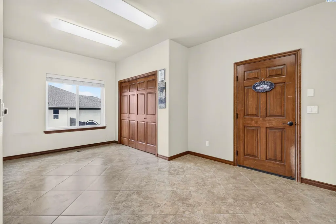
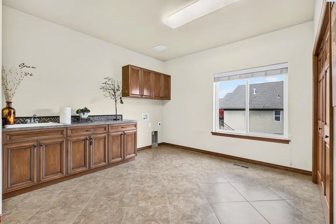
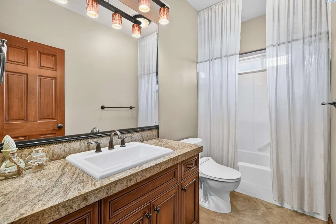
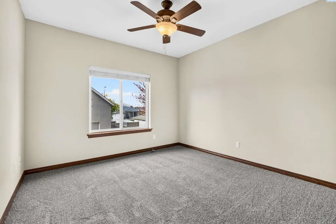
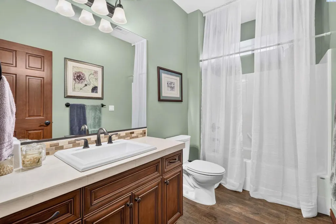
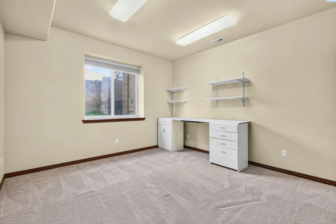
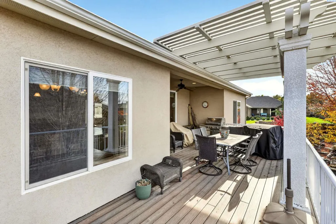
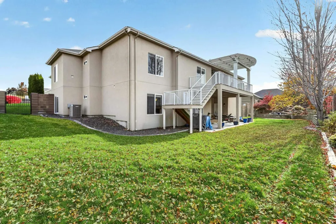
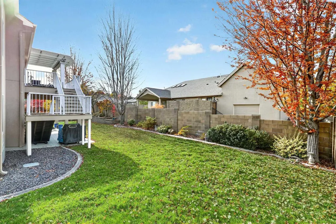
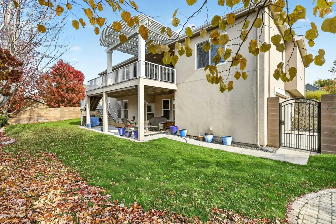
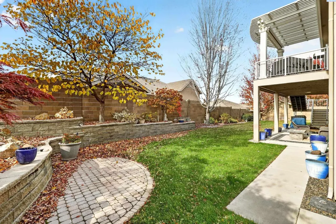
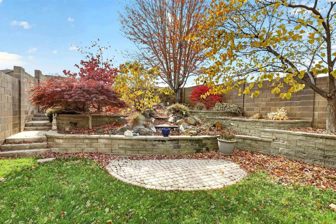
MLS# 297552 Don Pratt craftsmanship, two offices, and two separate garages in Kennewick's Hansen Park! Built in 2013, this home pairs rich wood finishes and decorative ceilings with room to gather, work, and create. Approximately 3,366 finished square feet include 3 bedrooms, 3.5 baths, and inviting living spaces across two levels. The kitchen offers a gas cooktop, double wall ovens, extensive cabinetry, and a walk-in pantry, making everyday meals and entertaining a pleasure. Two offices provide dedicated space for work, study, or hobbies. The spacious laundry and craft room features a sink, generous cabinetry, and room to spread out your projects. The primary suite includes a separate tub, tiled shower, and organized closet cabinetry. Two bedrooms are on the main level, with the third bedroom and additional living space downstairs, providing comfortable separation for guests and daily activities. Both levels have outside access, including entry through the lower garage. Two garages with separate driveways total approximately 973 square feet, offering space for vehicles, storage, and projects. An additional 526-square-foot heated, fully finished storage room with cabinetry provides exceptional storage capacity, bringing the basement to 1,572 total sf. This room is reported separately and is not included in the stated 3,366 square feet of finished living area. New upstairs carpet and refreshed wall touch-ups complement the home's original finish details. Outside, a beautiful water feature adds to the setting, alongside mature landscaping, deck and patio areas on an approximately 0.31-acre corner lot. Neighborhood park and pond amenities are nearby. From the kitchen pantry to the craft room and separate garages, this home offers thoughtful spaces to keep everyday life organized. Tour 708 S Hawaii Street to appreciate its layout, finishes, and flexibility in person. Buyer to verify square footage and room classifications.
| Price History | |
|---|---|
| 11/2/2026 | Listed $789,000 |
General Features
| Living Area | 3366 |
|---|---|
| Sewer | Sewer Connected |
| Heating | Heat Pump,Natural Gas |
| Cooling | Heat Pump |
| Utilities | Appliances-Electric,Appliances-Gas |
| Possession | Closing |
| Roof | Composition |
| Appliances | Cooktop,Dishwasher,Disposal,Microwave,Oven,Water Filter,Water Heater |
| Zoning | Residential |
| HOA Fee | 50 |
| Patio/Porch Features | Covered,Deck |
| Construction Materials | Stucco |
| Year Built | 2013 |
| Levels | 1 Story w/Basement |
| Property Subtype | Site Built-Owned Lot |
| Tax Year | 2026 |
| Parcel Number | 106894030004003 |
| County | Benton |
| New Construction | No |
| Property Type | Residential |
| Subdivision Name | HANSEN PARK |
| Full Baths | 3 |
| Status | Active |
| Directions | North Steptoe,left on 4th Ave,right on Georgia,right on Hawaii Place,right on Hawaii Street to the end of the block on the right-hand side. |
| City | Kennewick |
| High School District | Kennewick |
| Tax Annual Amount | 5621.11 |
| Standard Status | Active |
| Occupancy Type | Vacant |
| Unit | Hansen Park |
Interior Features
| Interior Amenities | Coffered Ceiling(s),Utility Room |
|---|---|
| Basement | Outside Entrance,Finished,Full |
| Flooring | Carpet,See Remarks |
| Fireplace Features | Gas |
| Basement (Y/N) | Yes |
| Window Features | Vinyl Windows |
| Half Baths | 1 |
| Total Bedrooms | 3 |
| Room Type | Bath - Master,Dining - Kitchen/Combo,Room - Bonus,Den,Room - Family,Master - Main Level,Tub - Jetted,Room - Utility,Walk-In Closet,Master Bedroom,Pantry,Counters - Granite/Quartz,Laundry |
| Total Baths | 4 |
Exterior Features
| Exterior Amenities | Cabana,Water Feature |
|---|---|
| Parking Features | Attached,4 car |
| Lot Features | Corner Lot |
| Foundation Details | Concrete |
| Building Area Total | 3366 |
| Lot Size Acres | 0.31 |
Amenities
- Foreclosure
- Views
- Short Sale
- New Construction
- Adult 55+
- Lease To Own
- No HOA Fees
- Furnished
- Primary On Main
- Air Conditioning
- Seller Finance
- Green
- Fixer Upper
- Horse
- Golf
- Fireplace
- Deck
- Garage
- Basement
- Pool
Property vs Single Family Average in 99336
Price
Taxes
Year Built
 Tri-City Association of REALTORS® All information deemed reliable but not guaranteed. All properties are subject to prior sale, change or withdrawal. Neither listing broker(s) or information provider(s) shall be responsible for any typographical errors, misinformation, misprints and shall be held totally harmless. Listing(s) information is provided for consumer's personal, non-commercial use and may not be used for any purpose other than to identify prospective properties consumers may be interested
 Information should be deemed reliable but not guaranteed, all representations are approximate, and individual verification is recommended. Copyright ©2018 All rights reserved. Last Update: November 7, 2026 3:46 AM UTC
