

Open House Sat, Nov 7th 12:00 PM - 03:00 PM
Address
500 S Cleveland Street, Kennewick, WA
Price
$ 419,900
Property Attributes
- MLS#297361
- TypeSingle Family
- Listing Status Active
- CountyBENTON
- CityKennewick
- NeighborhoodKennewick West
- Zip99336
- StyleSite Built-Owned Lot
- Year Built1976
- Taxes$ 2708
- Price$ 419,900
- Bedrooms4
- Full Bathrooms2
- Half Bathrooms0
- Sqr Footage1488
- Lot Size0.22 Acres
Data Source:
Tri-City AOR
Property Description
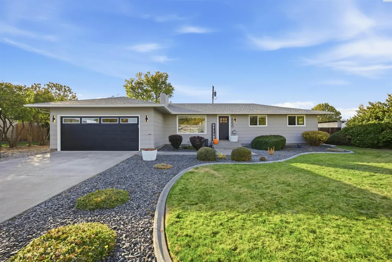
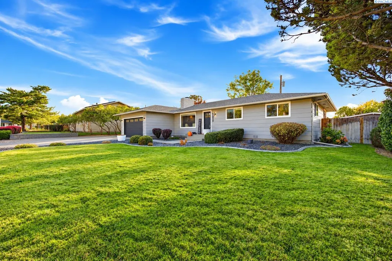
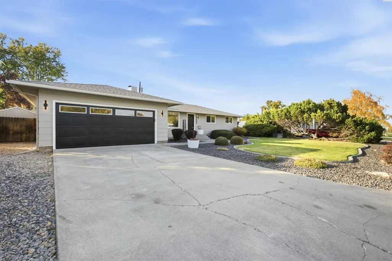
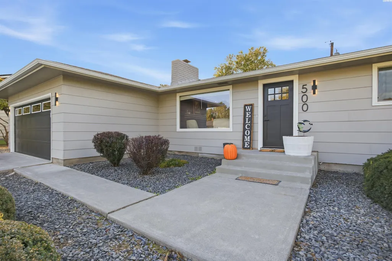
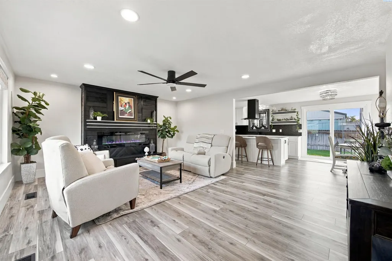
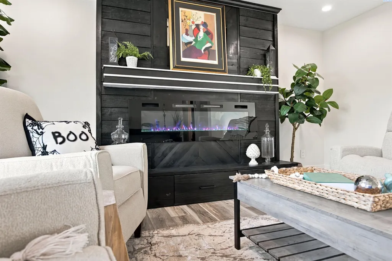
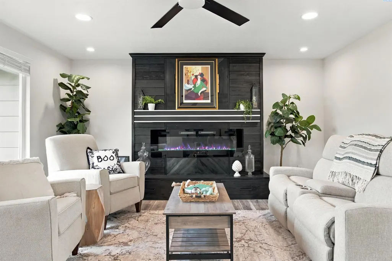
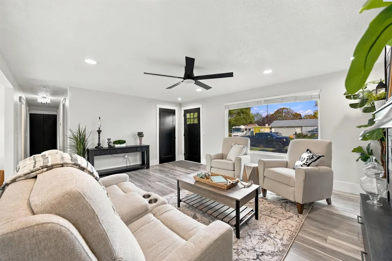
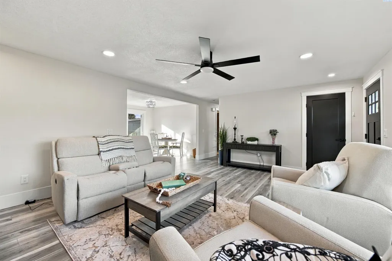
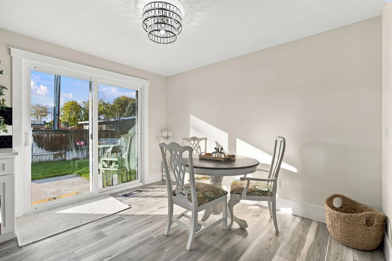
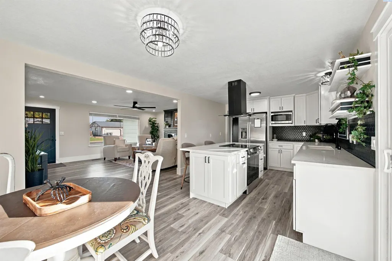
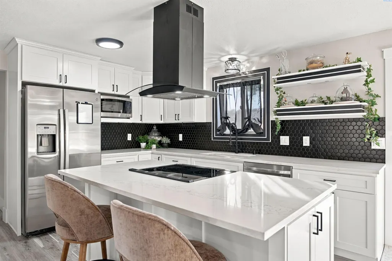
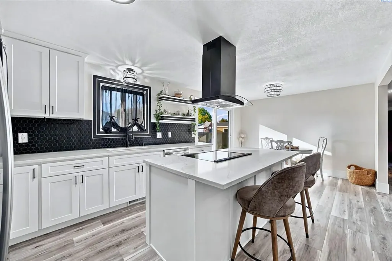
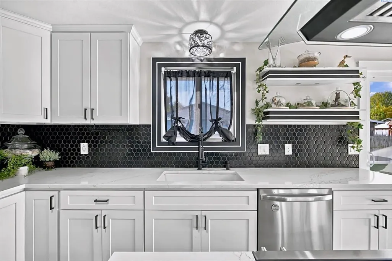
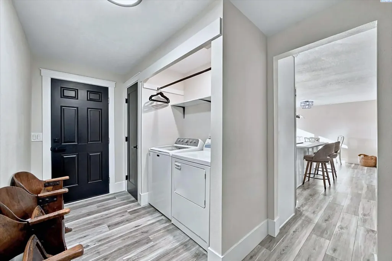
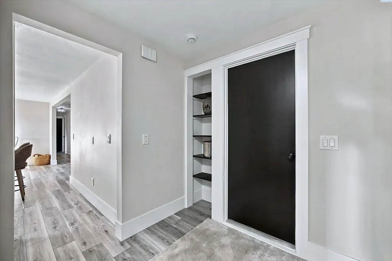
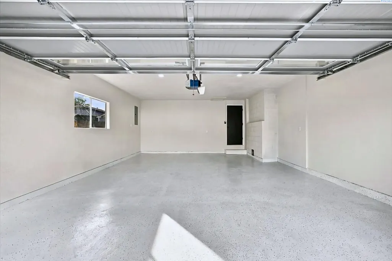
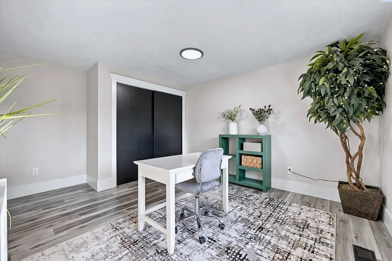
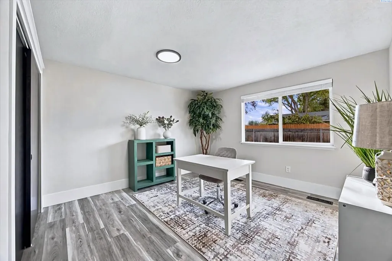
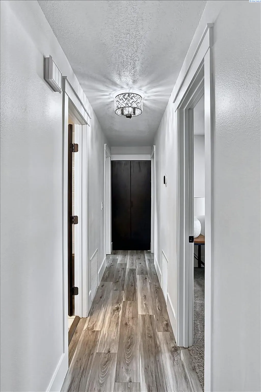
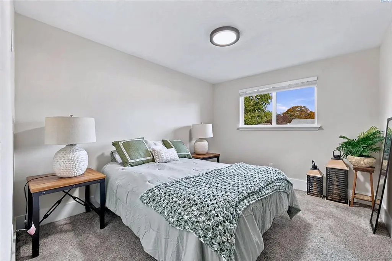
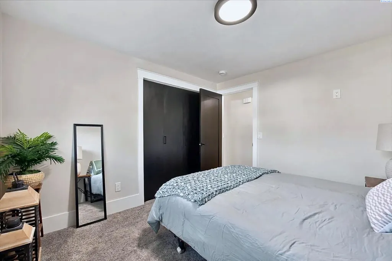
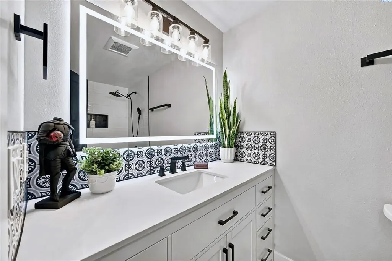
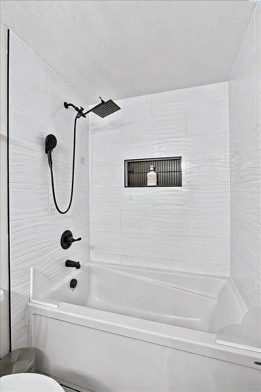
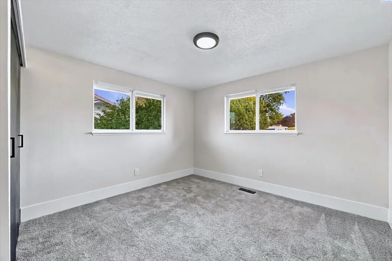
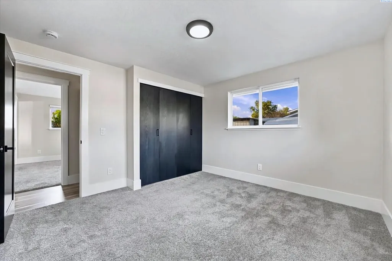
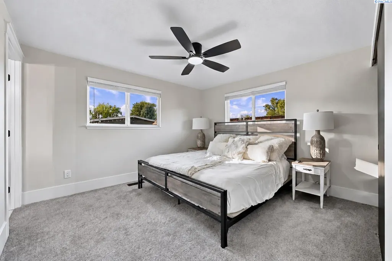
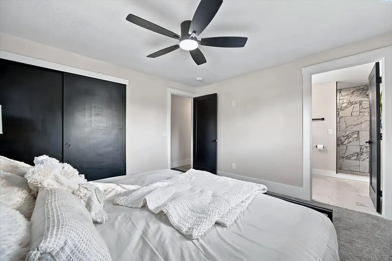
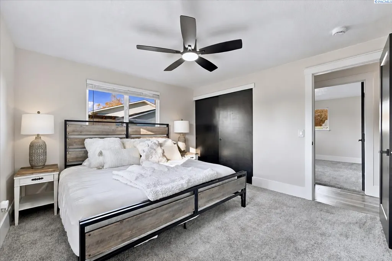
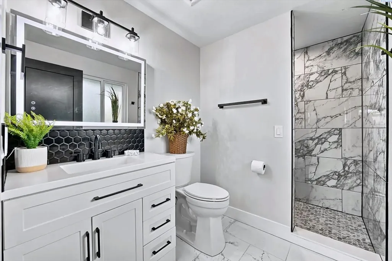
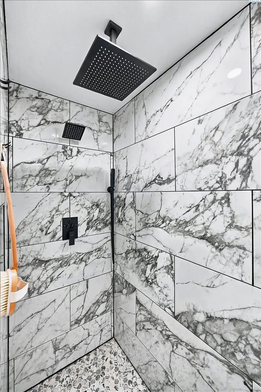
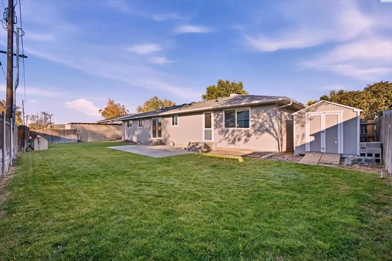
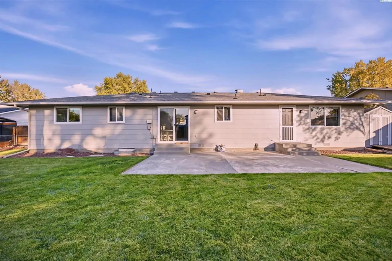
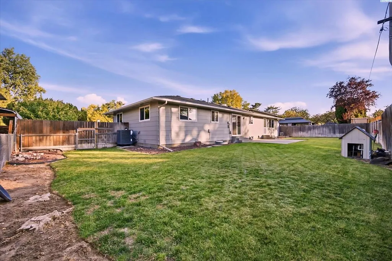
MLS# 297361 Welcome to 500 S Cleveland St, Kennewick—a thoughtfully renovated home that blends modern functionality, everyday comfort, and a surprisingly private, cozy atmosphere at an exceptional new-to-market price of $419,900.This home has evolved well beyond its original build, with updates designed to create a more functional and inviting layout for the way people live today. From the moment you step inside, you’re welcomed by a bright, open-concept living space finished in a sophisticated neutral palette, durable contemporary flooring, recessed lighting, and crisp black-and-white accents that give the home a clean, elevated feel.The main living area is anchored by a striking dark fireplace feature wall, creating a warm focal point and the perfect setting for quiet evenings, entertaining, or simply settling in at the end of the day. The open flow into the dining and kitchen areas makes the space feel connected, comfortable, and practical without sacrificing definition between rooms.The renovated kitchen delivers a polished modern look with white cabinetry, quartz-style counters, stainless steel appliances, contrasting black finishes, open display shelving, a statement vent hood, generous prep space, and an island with seating—creating a space that feels equally suited for everyday meals, entertaining guests, or gathering around the kitchen.Throughout the home, the updates continue with refreshed bedrooms, modern lighting, contemporary finishes, improved functionality, and bathrooms designed with a clean boutique-inspired aesthetic. One bath features a beautifully updated vanity and striking tile detail, while another showcases dramatic marble-look shower tile, modern black fixtures, and a refined walk-in shower design that brings a more luxurious feel to the home.Beyond the interior, this property offers something buyers continue to search for: usable outdoor space and privacy. The backyard provides a substantial lawn area with room to relax, entertain, garden, play, or create your own outdoor retreat. Mature surroundings and the home’s layout provide a comfortable sense of separation and privacy that is difficult to appreciate from a simple drive-by.Additional highlights include an attached garage, wide driveway, clean exterior presentation, established landscaping, multiple flexible living spaces, updated finishes throughout, and a layout that offers buyers the opportunity to simply move in and start enjoying the home.
| Price History | |
|---|---|
| 10/22/2026 | Listed $419,900 |
General Features
| Living Area | 1488 |
|---|---|
| Sewer | Sewer Connected |
| Heating | Electric,Central |
| Cooling | Central Air |
| Utilities | Appliances-Electric,Cable Connected,Electricity Connected |
| Possession | Closing |
| Roof | Composition |
| Appliances | Dishwasher,Dryer,Microwave,Range/Oven,Refrigerator,Washer,Water Heater |
| Zoning | SINGLE FAMILY R |
| Patio/Porch Features | Patio |
| Year Built | 1976 |
| Levels | One |
| Property Subtype | Site Built-Owned Lot |
| Tax Year | 2025 |
| Parcel Number | 104894080003004 |
| County | Benton |
| New Construction | No |
| Property Type | Residential |
| Subdivision Name | Kennewick West |
| Full Baths | 2 |
| Status | Active |
| Directions | South on Edison towards w 4th Ave left onto 5th Ave turn right onto S Cleveland St The destination 500 S Cleveland Street will be on your left. |
| City | Kennewick |
| High School District | Kennewick |
| Tax Annual Amount | 2708.19 |
| Standard Status | Active |
| Occupancy Type | Vacant |
| Unit | BACK ON THE MARKET AfTER GOING PENDING IN 2 DAYS |
Interior Features
| Interior Amenities | Utility Room |
|---|---|
| Basement | No Basement |
| Flooring | Carpet,Tile,Vinyl |
| Fireplace Features | One |
| Window Features | Double Pane Windows |
| Total Bedrooms | 4 |
| Room Type | Bath - Master,Breakfast Bar,Dining - Formal,Room - Family |
| Total Baths | 2 |
Exterior Features
| Exterior Amenities | Fenced |
|---|---|
| Parking Features | Attached,2 car,RV Access/Parking |
| Lot Features | Located in City Limits |
| Water Source | Public |
| Inclusions | Home Land Shed |
| Foundation Details | Concrete |
| Building Area Total | 1488 |
| Lot Dimensions | 95 x 100 |
| Lot Size Acres | 0.22 |
Amenities
- Foreclosure
- Views
- Short Sale
- New Construction
- Adult 55+
- Lease To Own
- No HOA Fees
- Furnished
- Primary On Main
- Air Conditioning
- Seller Finance
- Green
- Fixer Upper
- Horse
- Golf
- Fireplace
- Deck
- Garage
- Basement
- Pool
Property vs Single Family Average in 99336
Price
Taxes
Year Built
Visits
 Tri-City Association of REALTORS® All information deemed reliable but not guaranteed. All properties are subject to prior sale, change or withdrawal. Neither listing broker(s) or information provider(s) shall be responsible for any typographical errors, misinformation, misprints and shall be held totally harmless. Listing(s) information is provided for consumer's personal, non-commercial use and may not be used for any purpose other than to identify prospective properties consumers may be interested
 Information should be deemed reliable but not guaranteed, all representations are approximate, and individual verification is recommended. Copyright ©2018 All rights reserved. Last Update: November 7, 2026 3:46 AM UTC
