

Address
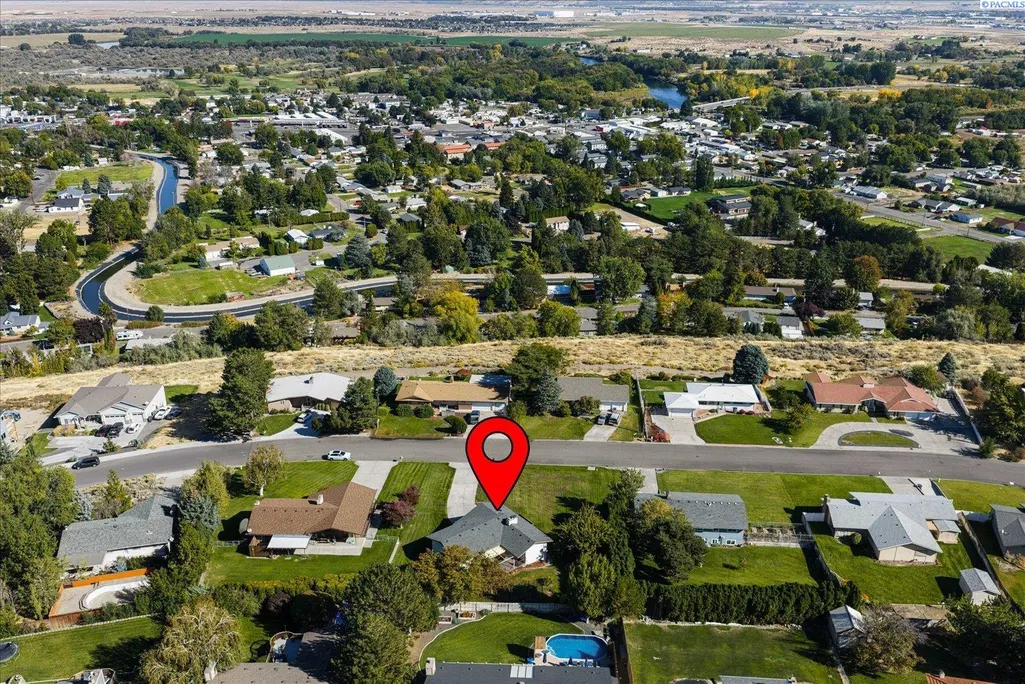
4243 King Dr, West Richland, WA
Price
$ 460,000
Property Attributes
- MLS#297325
- TypeSingle Family
- Listing Status Active
- CountyBENTON
- CityWest Richland
- NeighborhoodLAUREL HILL ADD
- Zip99353
- StyleSite Built-Owned Lot
- Year Built1973
- Taxes$ 1832
- Price$ 460,000
- Bedrooms4
- Full Bathrooms3
- Half Bathrooms0
- Sqr Footage2578
- Lot Size0.44 Acres
Data Source:
Tri-City AOR
Property Description
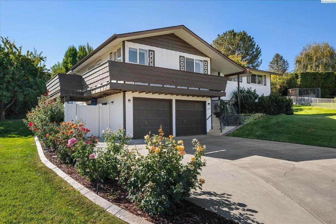
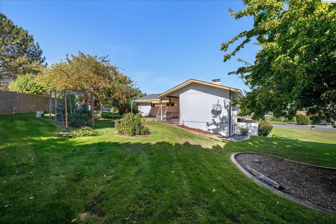
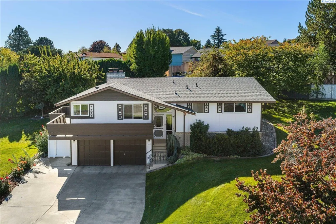
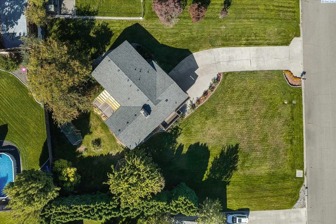
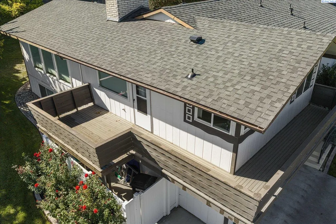
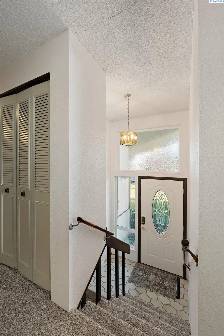
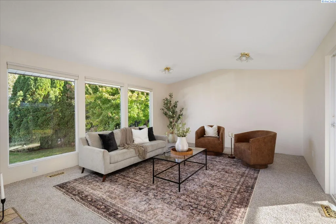
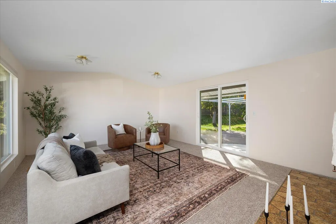
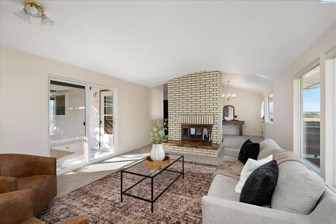
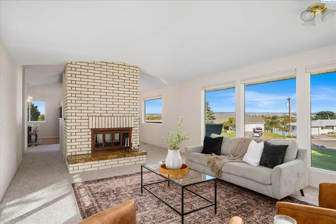
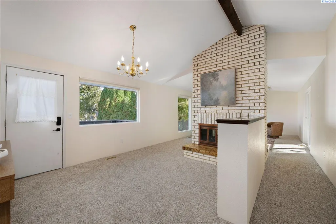
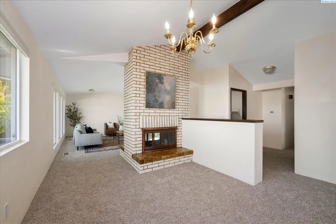
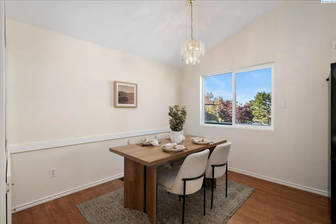
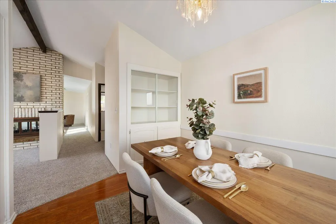
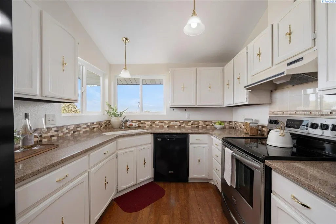
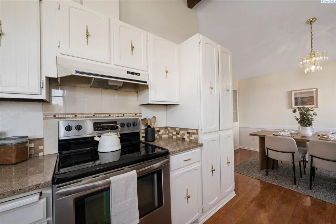
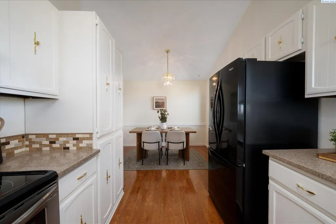
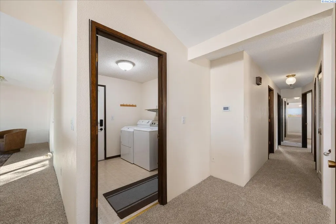
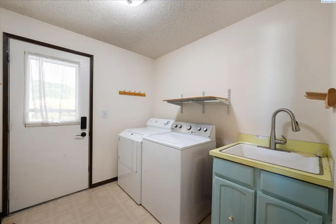
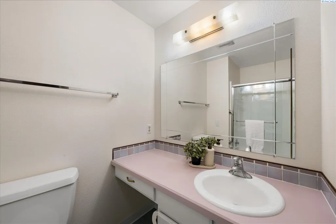
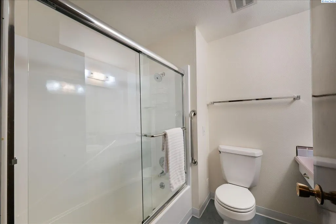
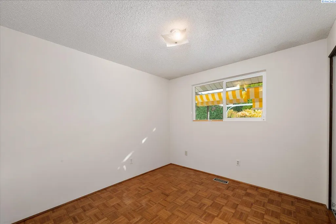
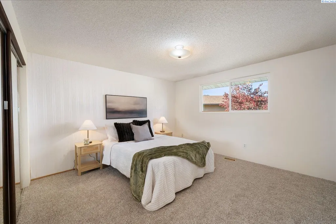
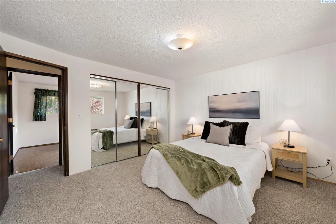
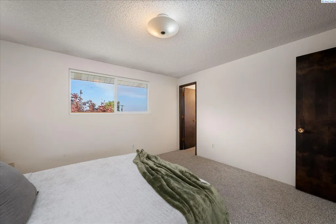
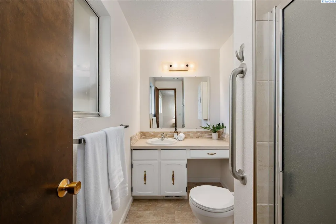
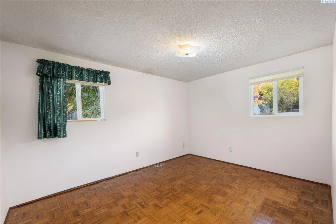
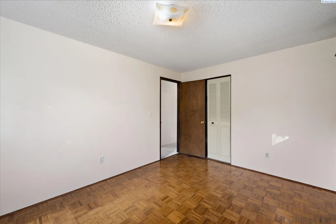
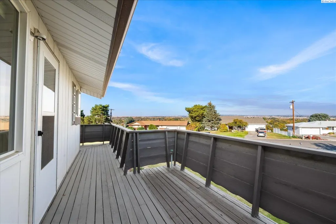
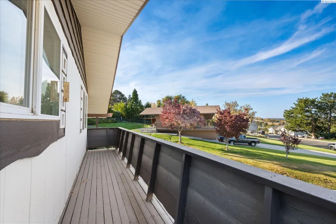
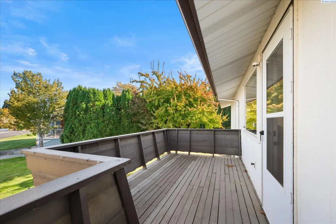
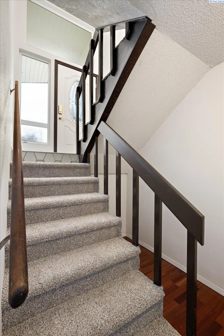
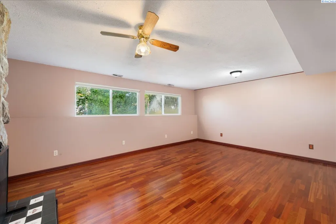
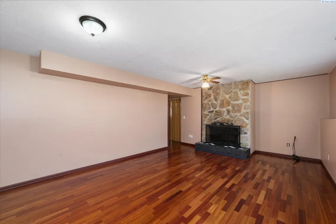
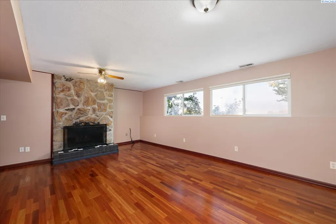
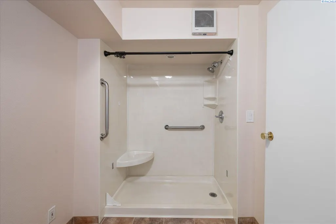
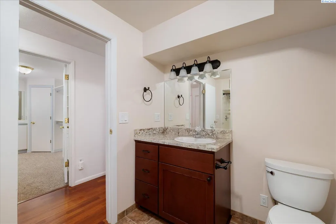
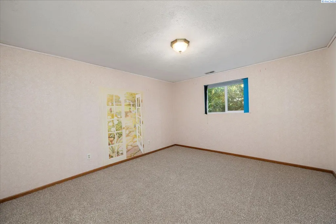
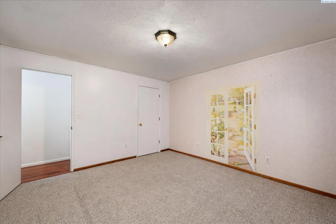
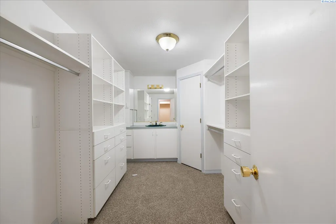
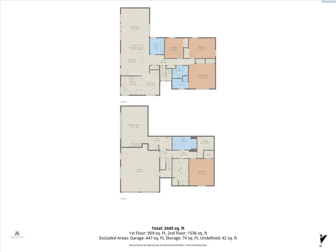
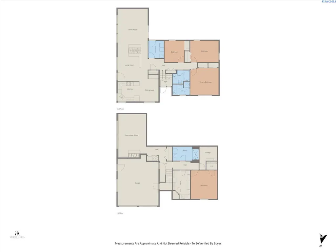
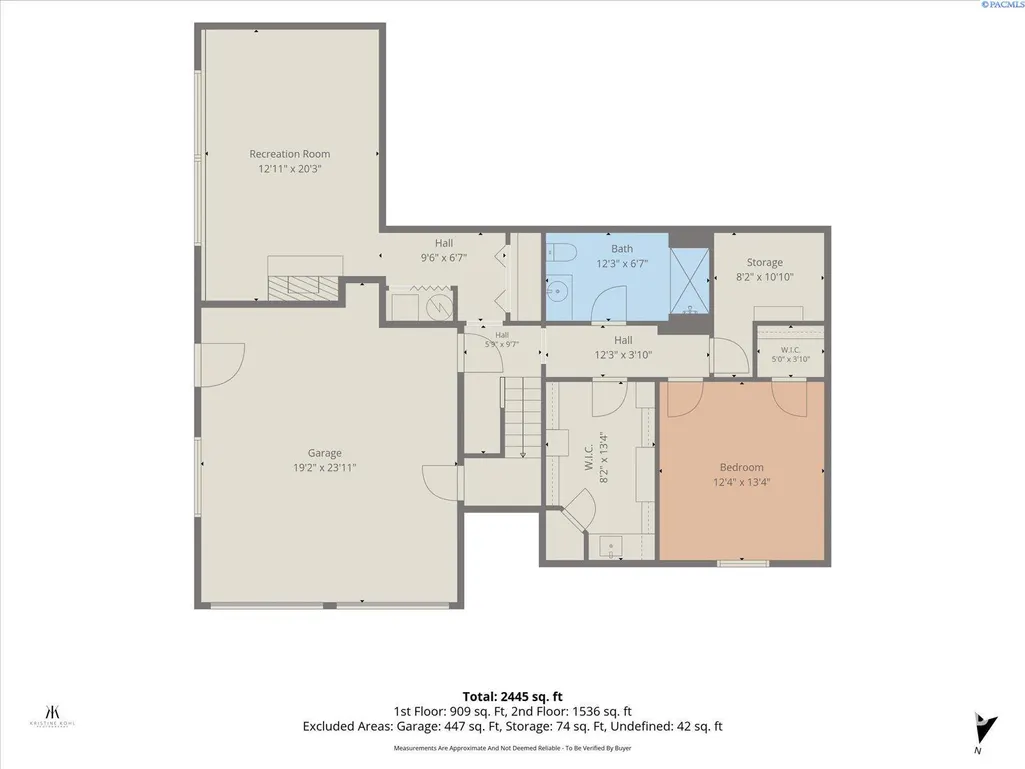
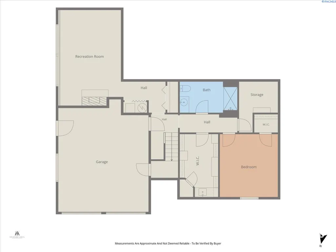
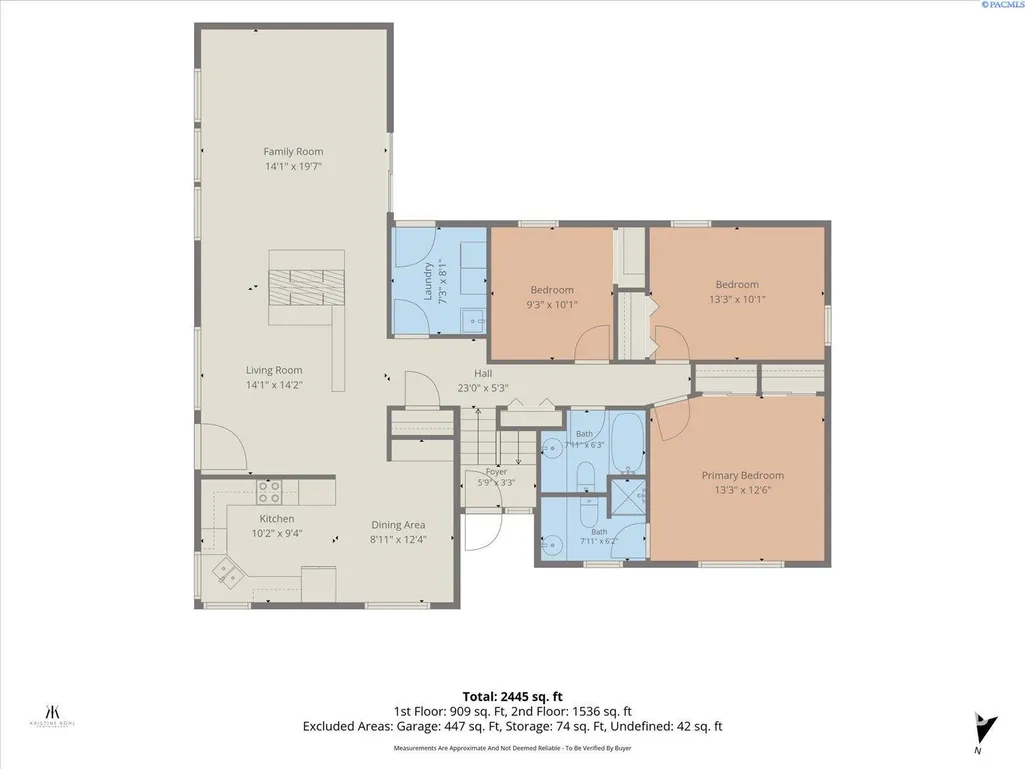
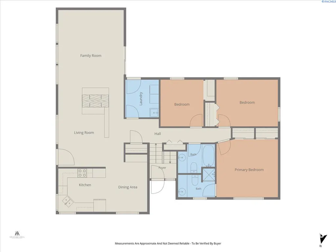
MLS# 297325 Room for Everyone on Nearly 1/2 Acre. This 4-bed, 3-bath split-entry gives you two full living spaces under one roof, a setup that works for multi-generational living, long-term guests, or anyone who wants a little more breathing room. The big-ticket items are already done: new roof, new HVAC, and newer vinyl windows.The main level has 3 bedrooms, including a primary with its own 3/4 bath, plus a full hall bath and laundry. The kitchen has been updated with granite counters and new LVP flooring, and a double-sided fireplace warms both the dining and living rooms. From the dining room, step out to the wrap-around deck and take in the views, or head to the shaded patio overlooking the backyard and its peach and nectarine trees.Downstairs is set up as a natural in-law suite: its own living room with a fireplace, the 4th bedroom, a 3/4 bath, and a large walk-in closet. You'll also find garage access, extra storage, and anti-shatter coating on all lower-level windows.
| Price History | |
|---|---|
| 10/21/2026 | Listed $460,000 |
General Features
| Living Area | 2578 |
|---|---|
| Sewer | Sewer Connected |
| Heating | Heat Pump,Furnace |
| Cooling | Heat Pump,Electric |
| Utilities | Appliances-Electric,Cable Connected |
| Possession | Closing |
| Roof | Composition |
| Appliances | Dishwasher,Disposal,Range/Oven,Refrigerator,Water Heater |
| Zoning | Residential |
| Patio/Porch Features | Deck,Patio |
| Construction Materials | T1-11,Frame |
| Year Built | 1973 |
| Levels | Mid Entry |
| Property Subtype | Site Built-Owned Lot |
| Tax Year | 2026 |
| Parcel Number | 105983030000020 |
| County | Benton |
| New Construction | No |
| Property Type | Residential |
| Subdivision Name | LAUREL HILL ADD |
| Full Baths | 1 |
| Status | Active |
| Directions | From Keene,South on Bombing Range,Right on Maple Lane,Left on King Drive,Jouse is on the Left |
| City | West Richland |
| High School District | Buyer to Verify |
| Tax Annual Amount | 1832.54 |
| Standard Status | Active |
| Occupancy Type | Owner |
| AttributionContact | Main: 509-946-1188 |
Interior Features
| Interior Amenities | Vaulted Ceiling(s),Storage,Security System,Utility Sink |
|---|---|
| Basement | Outside Entrance,Finished,Windows - Egress,Majority |
| Flooring | Carpet,Laminate,Vinyl |
| Fireplace Features | Two,Double Sided,Family Room,FP - Wood,Living Room |
| Basement (Y/N) | Yes |
| Window Features | Double Pane Windows,Vinyl Windows |
| 3/4 Baths | 2 |
| Total Bedrooms | 4 |
| Room Type | Bath - Master,Dining - Formal,Dining - Kitchen/Combo,In-Law Quarters,Room - Family,Room - Utility,Walk-In Closet,Foyer,Master Bedroom,Pantry,Counters - Granite/Quartz,Laundry |
| Total Baths | 3 |
Exterior Features
| Exterior Amenities | Balcony |
|---|---|
| Parking Features | Attached,2 car,Garage Door Opener,Off Street |
| Lot Features | Located in City Limits,Fruit Trees |
| Water Source | Public |
| Foundation Details | Concrete |
| Building Area Total | 2578 |
| Lot Dimensions | 117' X 167' |
| Lot Size Acres | 0.44 |
Amenities
- Foreclosure
- Views
- Short Sale
- New Construction
- Adult 55+
- Lease To Own
- No HOA Fees
- Furnished
- Primary On Main
- Air Conditioning
- Seller Finance
- Green
- Fixer Upper
- Horse
- Golf
- Fireplace
- Deck
- Garage
- Basement
- Pool
Property vs Single Family Average in 99353
Price
Taxes
Year Built
Visits
 Tri-City Association of REALTORS® All information deemed reliable but not guaranteed. All properties are subject to prior sale, change or withdrawal. Neither listing broker(s) or information provider(s) shall be responsible for any typographical errors, misinformation, misprints and shall be held totally harmless. Listing(s) information is provided for consumer's personal, non-commercial use and may not be used for any purpose other than to identify prospective properties consumers may be interested
 Information should be deemed reliable but not guaranteed, all representations are approximate, and individual verification is recommended. Copyright ©2018 All rights reserved. Last Update: November 7, 2026 3:46 AM UTC
